Change Healthcare Workspace Renovation
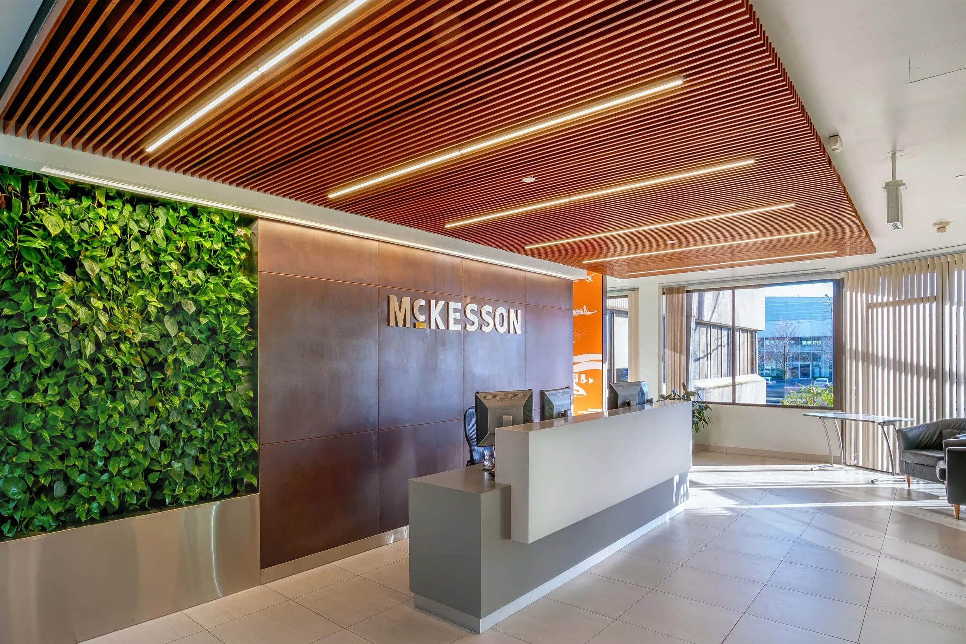
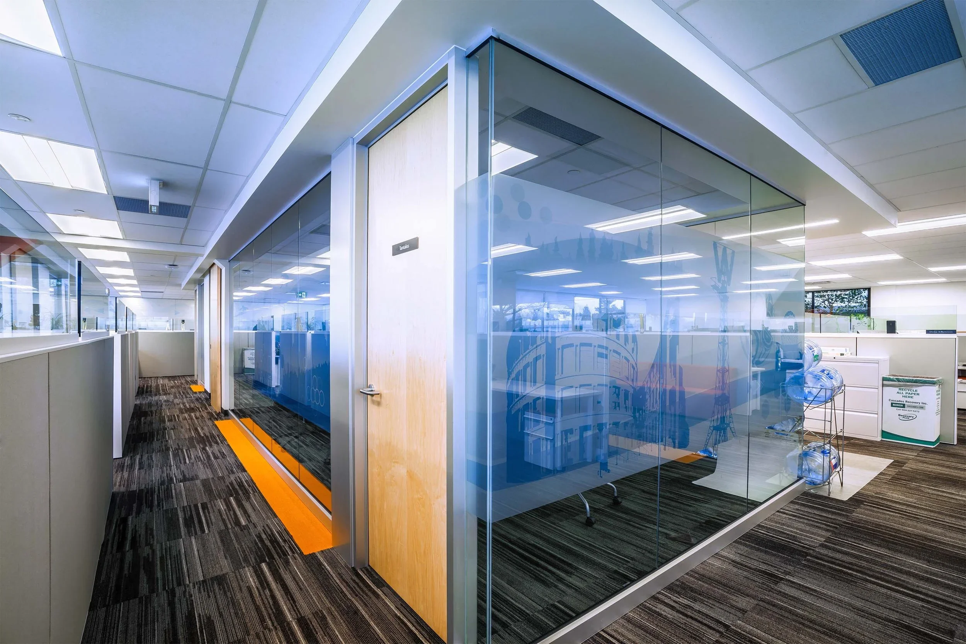
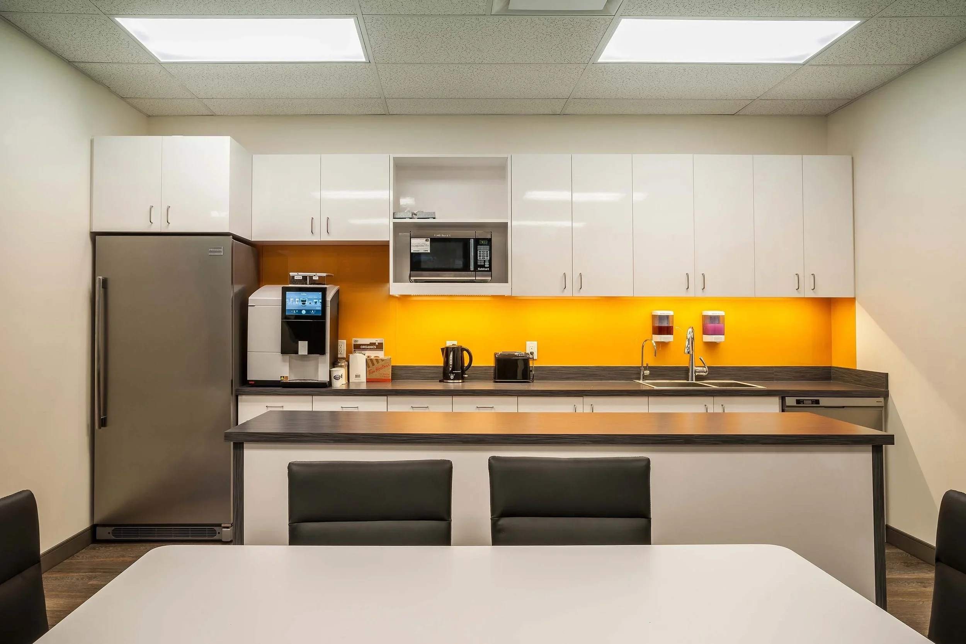
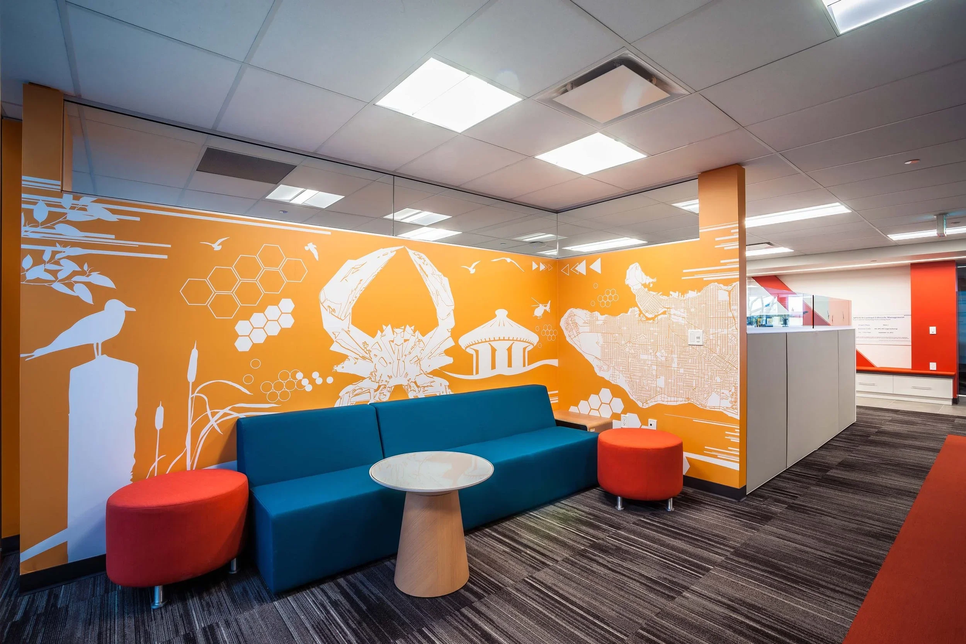
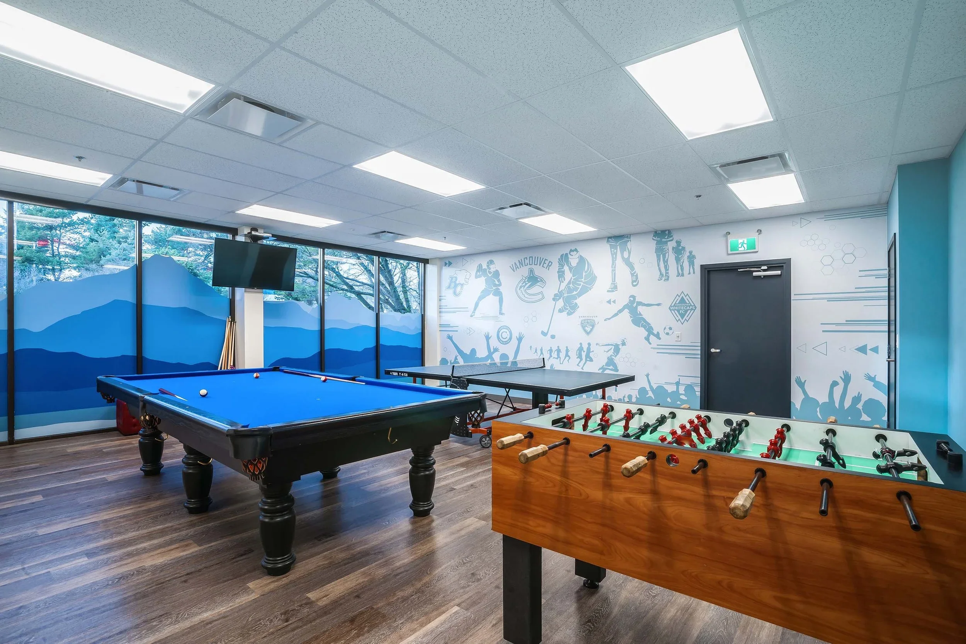
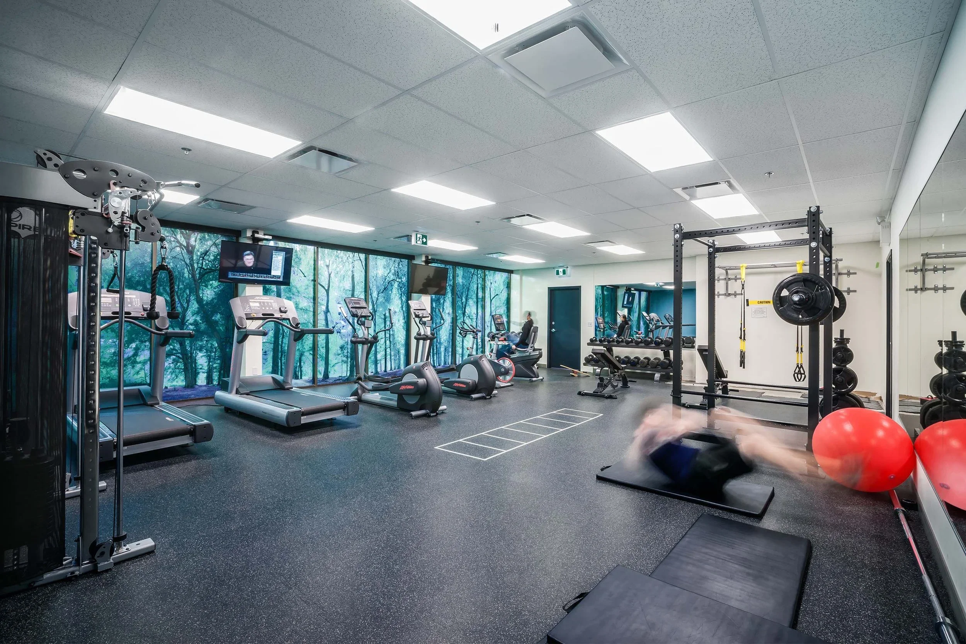
Completed over two years in four phases, the renovation transformed 67,000 sq. ft. of office space to accommodate approximately 500 employees. The project introduced open, collaborative work environments, with brightly coloured gathering spaces, meeting rooms, a library, and a computer lab. Consistent workstation layouts and low partitions maximize natural light and create a cohesive workplace throughout. The phased approach also included dedicated spaces for reception, marketing, finance, and distribution teams, alongside comprehensive upgrades to mechanical, electrical, security, and audiovisual systems.